0
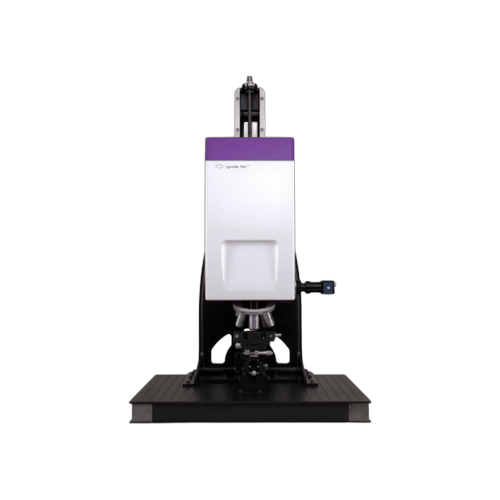
Lyncée Tec DHM R-series 반사형 디지털 홀로그래픽 현미경 DHM
Patented reflection digital holographic microscope, sub-nanometric vertical resolution, digital post-focusing.
특허 반사형 디지털 홀로그래픽 현미경, 서브 나노 수직 분해능, 디지털 후처리 초점.
Description
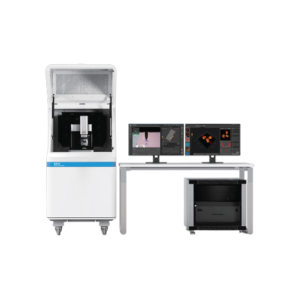
The DHM® R-series is a reflection configured Digital Holographic Microscope (DHM®), providing a non-scanning and non-contact method for static and dynamic 3D topography as well as vibration characterization. It measures the 3D topography map of a surface with a single acquisition, without any scanning mechanism required. It provides unbeatably fast acquisition, at camera rates of up to 100,000 fps, enabling routine inspections with high productivity and the capture of 3D topographies on the production line without stopping the sample.
DHM® R 시리즈는 반사형 구성의 디지털 홀로그래픽 현미경으로, 스캐닝 없이 비접촉 방식으로 정적·동적 3D 형상 측정 및 진동 분석이 가능합니다. 단일 취득으로 표면의 3D 형상 맵을 측정하며, 최대 100,000 fps의 카메라 속도로 생산 라인에서도 샘플을 멈추지 않고 고속 측정이 가능합니다.
The vertical calibration of DHM is intrinsically defined by the laser wavelength, providing high accuracy, reproducible data, and a subnanometric vertical resolution. Thanks to advanced numerical processing of the recorded hologram, sharp focus can be performed simultaneously or after measurement as post-processing, without manually adjusting the height of the sample.
DHM의 수직 교정은 레이저 파장에 의해 내재적으로 결정되어 높은 정확도와 재현성을 보장하며, 서브 나노미터 수직 분해능을 제공합니다. 홀로그램의 수치 처리 덕분에 측정 후 후처리로도 샤프한 초점 조절이 가능합니다.

DHM-R measuring through a glass window
Three configurations are available based on the number of wavelengths:
파장 수에 따라 3가지 구성이 제공됩니다:
- R1000 models: Configured with a single wavelength; the ideal tool for measuring smooth surfaces and vibrations.
단일 파장 구성. 매끄러운 표면 및 진동 측정에 최적. - R2100 models: Configured for measuring simultaneously at two wavelengths for achieving measurement of complex or discontinuous structures.
2파장 동시 측정 구성. 복잡하거나 불연속 구조물 측정에 적합. - R2200 models: R2100 with a third source to extend measurement capability, in particular for measuring transparent patterns.
R2100에 3번째 광원 추가. 투명 패턴 측정 기능 확장.
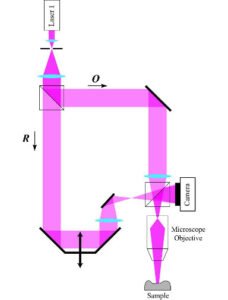
- Single wavelength configuration
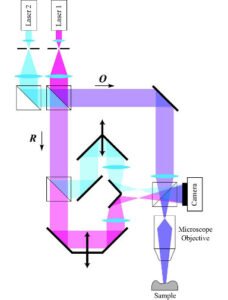
- Dual wavelengths configuration
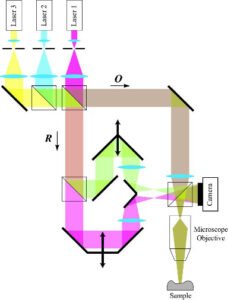
- 3 wavelengths configuration
Applications
- MEMS Analysis up to 25 MHz: Out-of-plane vibration amplitude resolution of 5 pm and in-plane displacement resolution of 1 nm using an optional stroboscopic unit.
MEMS 분석 (최대 25 MHz): 스트로보스코픽 유닛 사용 시 면외 진동 진폭 분해능 5 pm, 면내 변위 분해능 1 nm. - Deformable & Soft Samples: Study of the 3D dynamic behavior of deformable samples and topography of soft materials and liquids.
변형 가능한 소프트 샘플: 변형 가능한 샘플의 3D 동적 거동 및 연성 재료·액체 형상 연구. - Large Surface Screening: Fast screen and analysis of large surfaces.
대면적 스크리닝: 넓은 표면의 빠른 스캔 및 분석. - Controlled Environmental Measurements: Measurements through glass and immersion liquids, or inside environmental and vacuum chambers under controlled temperature, humidity, pressure, or gas composition.
제어 환경 측정: 유리 및 침지액을 통한 측정, 또는 온도·습도·압력·가스 조성이 제어되는 환경 챔버 내 측정. - Transparent Patterns & Multi-layers: Measurement of the topography of transparent structures, thicknesses, and refractive index values of structured multi-layers ranging from 10 nanometers to tens of microns.
투명 패턴 및 다층 구조: 10 nm ~ 수십 μm 범위의 다층 구조 형상, 두께 및 굴절률 측정.
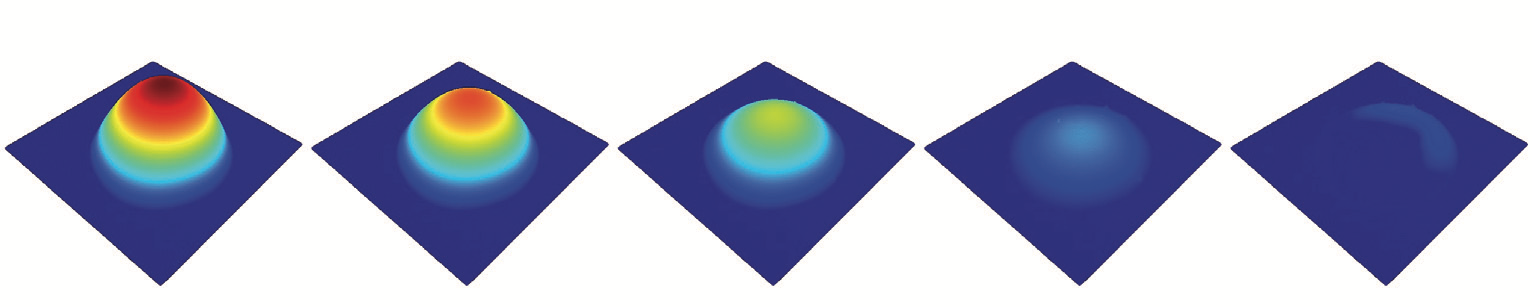
Time sequence of 3D topographies, limited by camera rate: evaporation of a liquid drop
Specifications
| System | R1000 | R2100 | R2200 |
|---|---|---|---|
| DHM models | R1000 | R2100 | R2200 |
| Number of laser sources / 레이저 광원 수 | 1 | 2 | 3 |
| Operating wavelength (±1.0 nm) / 동작 파장 | 675 nm | 675 nm, 794 nm | 666 nm, 794 nm, 675 nm |
| Laser wavelength stability / 레이저 파장 안정성 | 0.01 nm/°C at 675 nm | ||
| Sample stage / 샘플 스테이지 | Manual or motorized XYZ stages up to 300 mm × 300 mm × 38 mm | ||
| Objectives / 대물렌즈 | Magnification 1.25× to 100×, standard, high NA, long working distance, water/oil immersion | ||
| Objective turret / 대물렌즈 터렛 | 6 positions / 6 포지션 | ||
| Computer / 컴퓨터 | Workstation with latest multicore Intel® processor, high performance graphic card, min. 21″ screen | ||
| Software / 소프트웨어 | Proprietary Koala software (C++ and .NET); optional advanced analysis modules | ||
| Data compatibility / 데이터 호환 | Bin format; exportable as .txt, .tif | ||
| Performance / 성능 | |||
| Measurement mode / 측정 모드 | Single wavelength at 675 nm | Short synthetic wavelength at 4.4 µm | Long synthetic wavelength at 50 µm |
| Applicable models / 적용 모델 | R1000, R2100, R2200 | R2100, R2200 | R2200 |
| Accuracy / 정확도 [nm] | 0.15 | 0.15 / 3.0 * | 20 |
| Vertical resolution / 수직 분해능 [nm] | 0.30 | 0.30 / 6.0 * | 40 |
| Repeatability / 반복 정밀도 [nm] | 0.01 | 0.01 / 0.1 * | 0.5 |
| Vertical measuring range / 수직 측정 범위 | Up to 200 µm | ||
| Max. step height / 최대 단차 | Up to 333 nm | Up to 2.1 µm | Up to 24 µm |
| Vertical calibration / 수직 교정 | Determined by interferometric optical filter, ±0.1 nm | ||
| Acquisition time / 취득 시간 | Standard: 500 µs (optional: 10 µs) | ||
| Acquisition rate / 취득 속도 | Standard: 190 fps at 1024×1024 pixels (optional: up to 100,000 fps) | ||
| Lateral resolution / 수평 분해능 | Objective-dependent, down to 300 nm | ||
| Min. sample reflectivity / 최소 샘플 반사율 | Less than 1% | ||
| Hardware / 하드웨어 | |||
| Input voltage / 입력 전압 | 85–260 VAC, 50/60 Hz | ||
| Max. power / 최대 소비 전력 | 250 W | ||
| Dimensions / 크기 (L×W×H) | 600 × 600 × 800 mm | ||
| Weight / 무게 | 48 kg | ||
* With / Without single wavelength mapping | ** Objectives specifications on www.lynceetec.com/microscope-objectives
Options / 옵션
- Objectives with extra-LWD, cover-glass correction, for immersion, etc. / 초장작동거리·커버글라스 보정·침지 대물렌즈 등
- Motorized stage for automation and stitching / 자동화 및 스티칭용 전동 스테이지
- Remote TCP/IP module for automation and remote control / 원격 자동화 및 원격 제어 TCP/IP 모듈
- Stroboscopic unit for MEMS analysis / MEMS 분석용 스트로보스코픽 유닛
- Environmental chamber for measuring under controlled conditions / 제어 환경 측정용 환경 챔버

📎 원본 제품 페이지: https://www.parksystems.com/en/products/digital-holographic-microscopes/lyncee-reflection-series